






1 - 3 ©Ruedi Walti, 4 -7 ©Beat Bühler
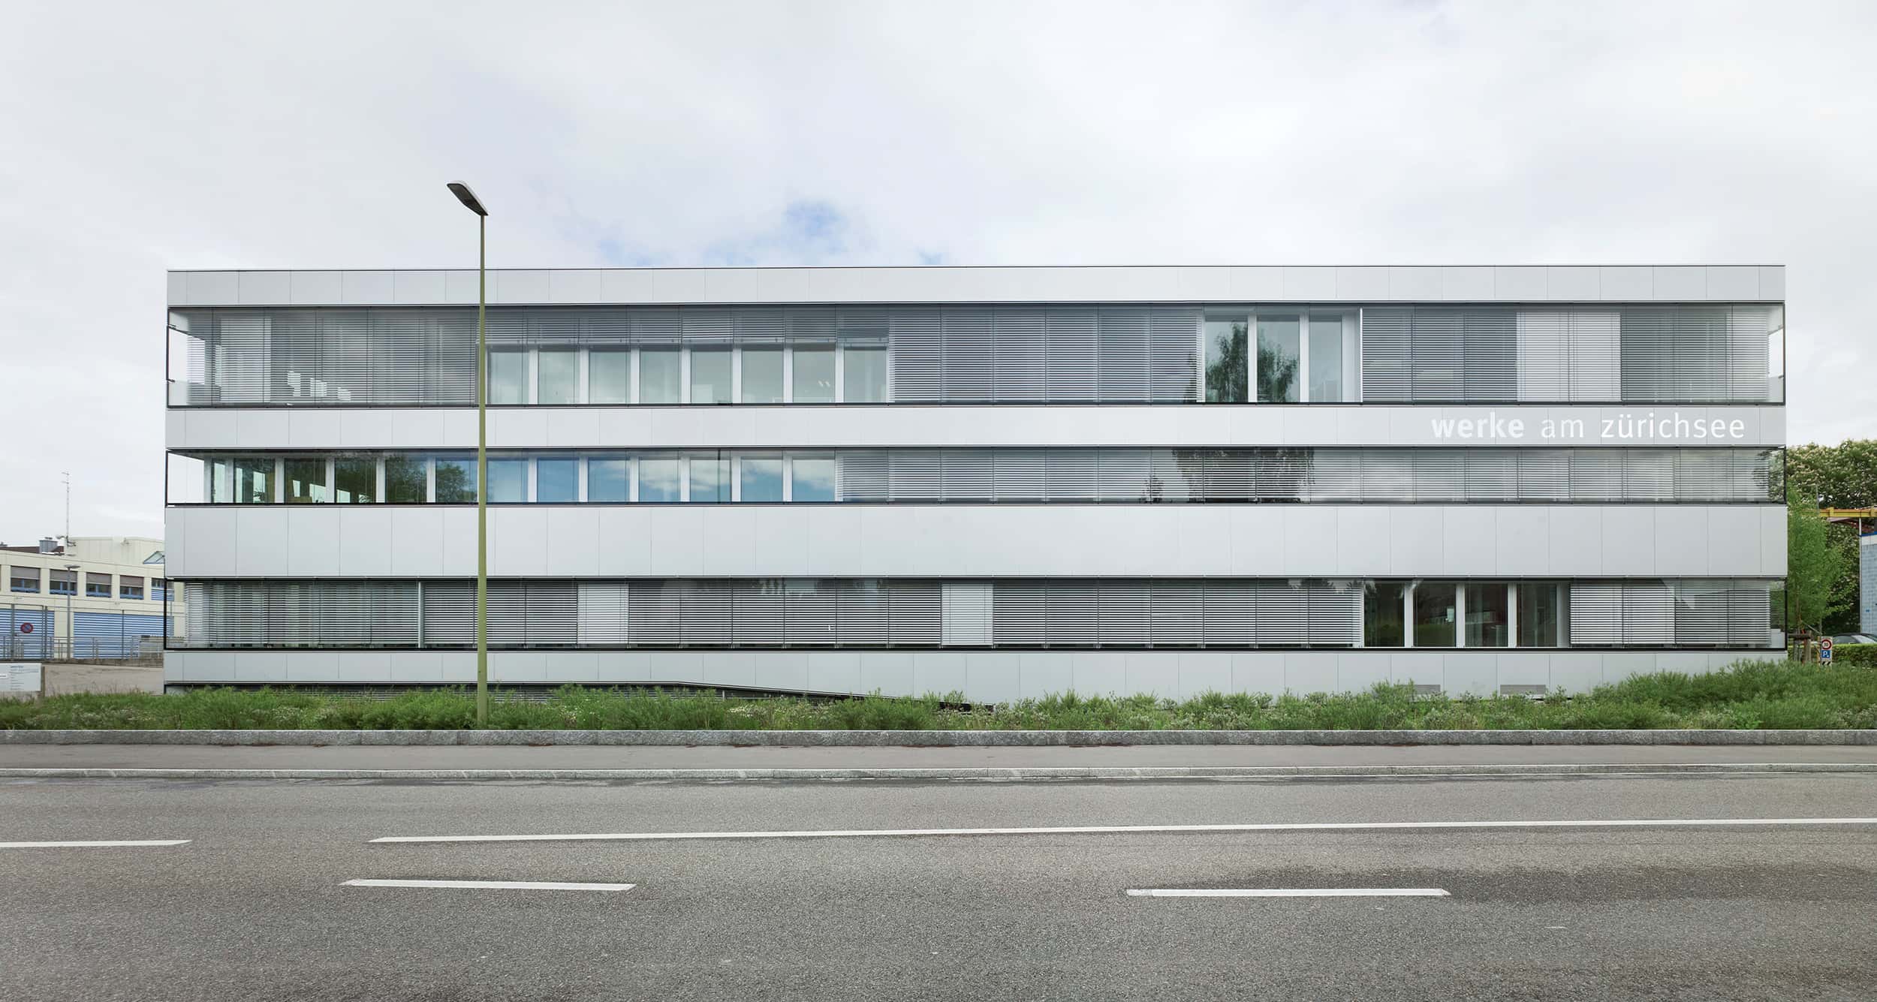
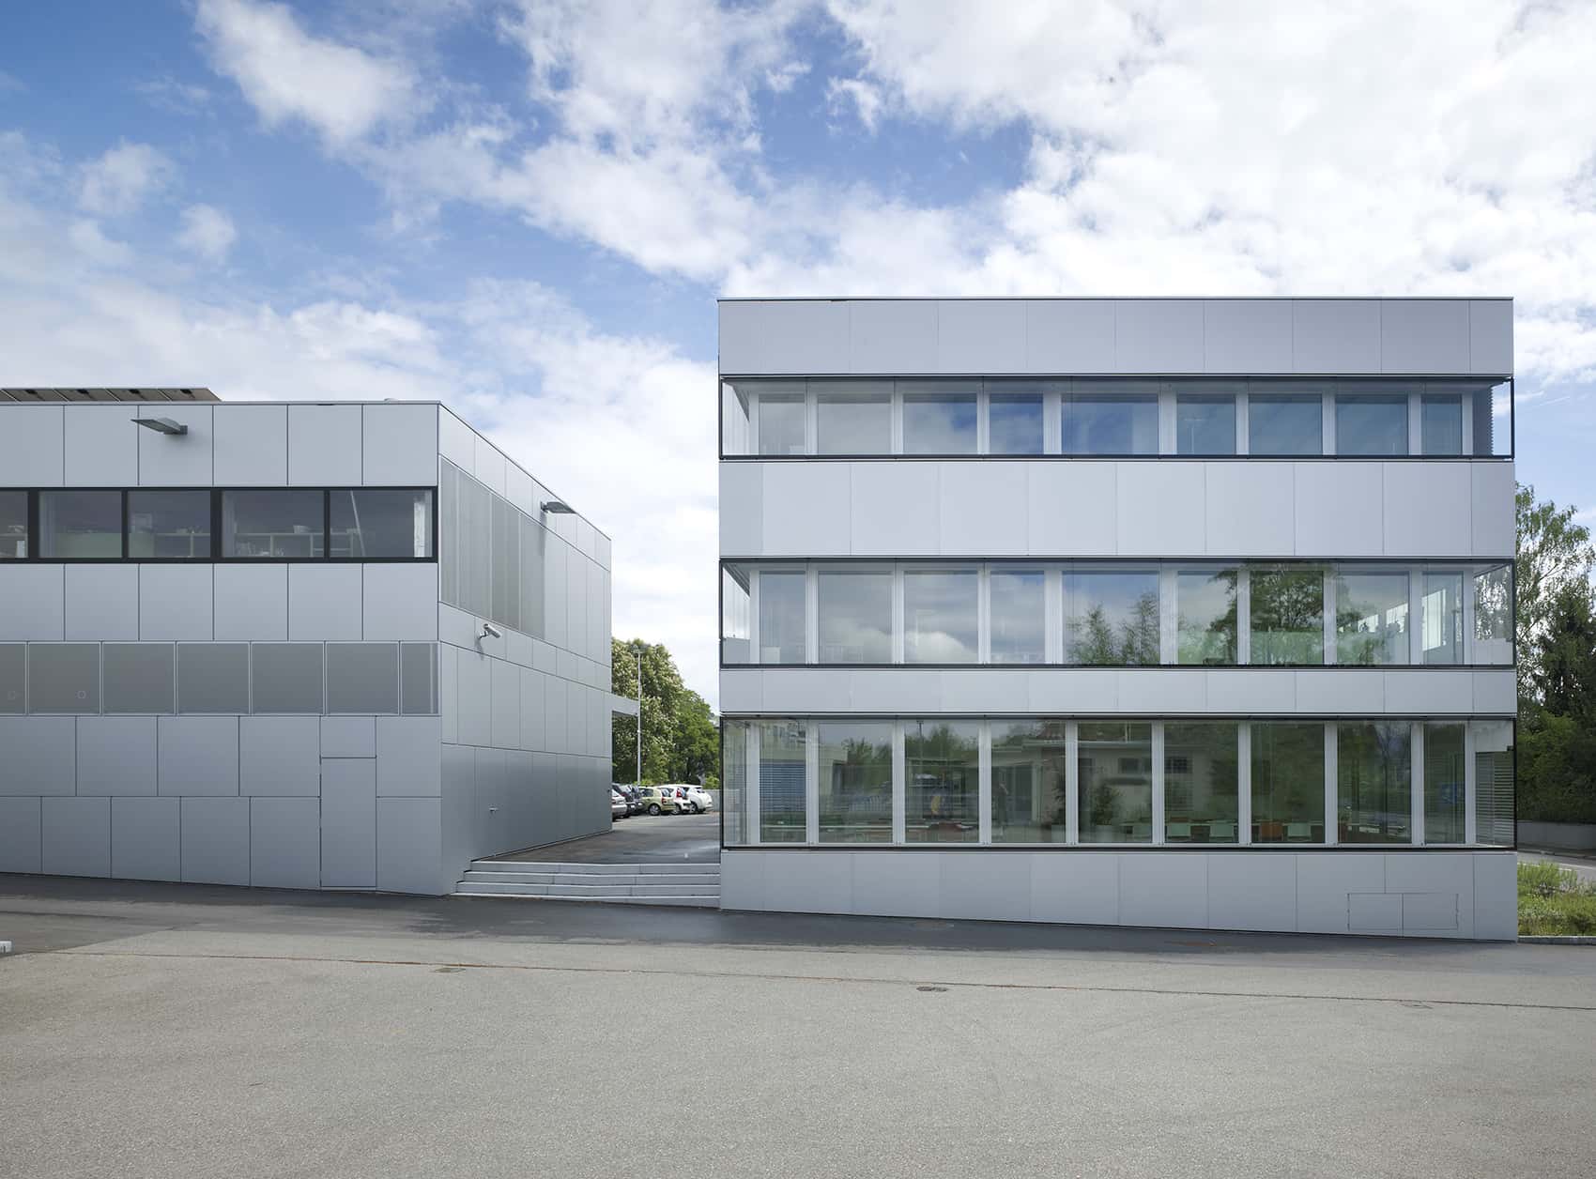
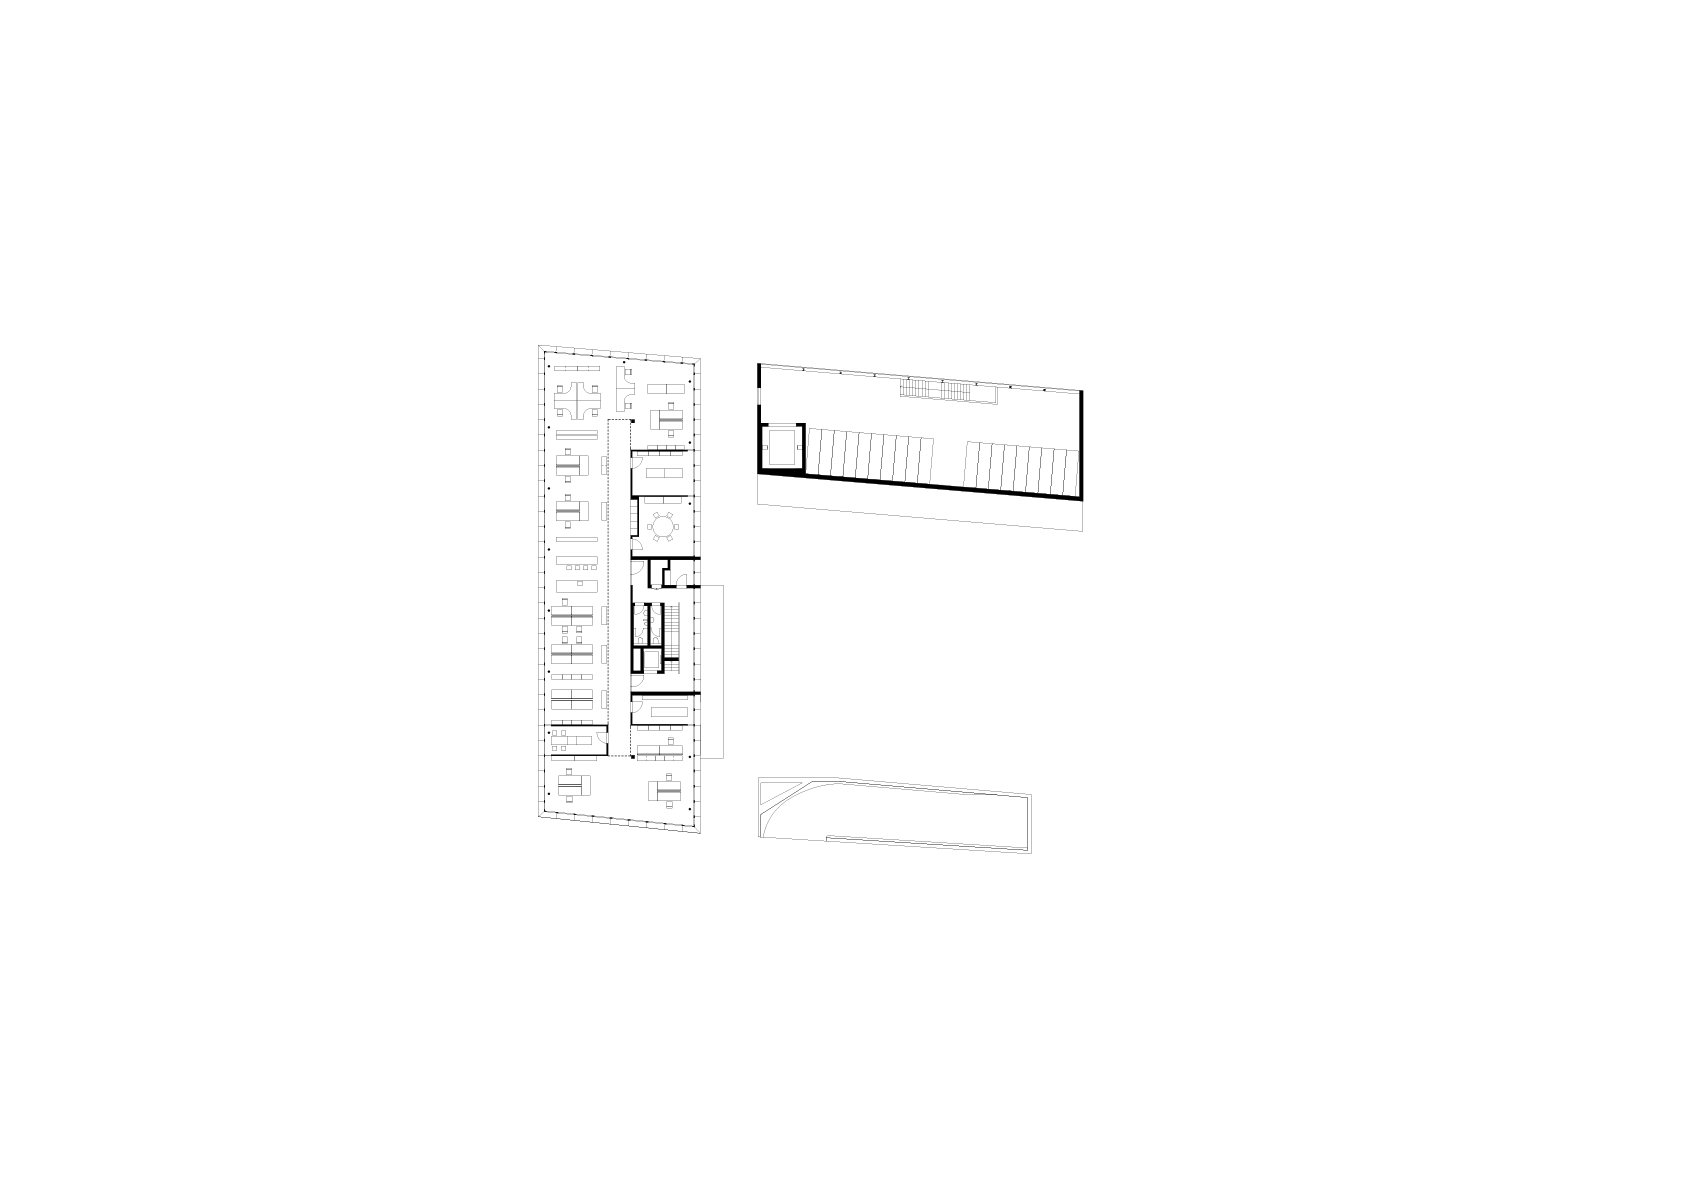
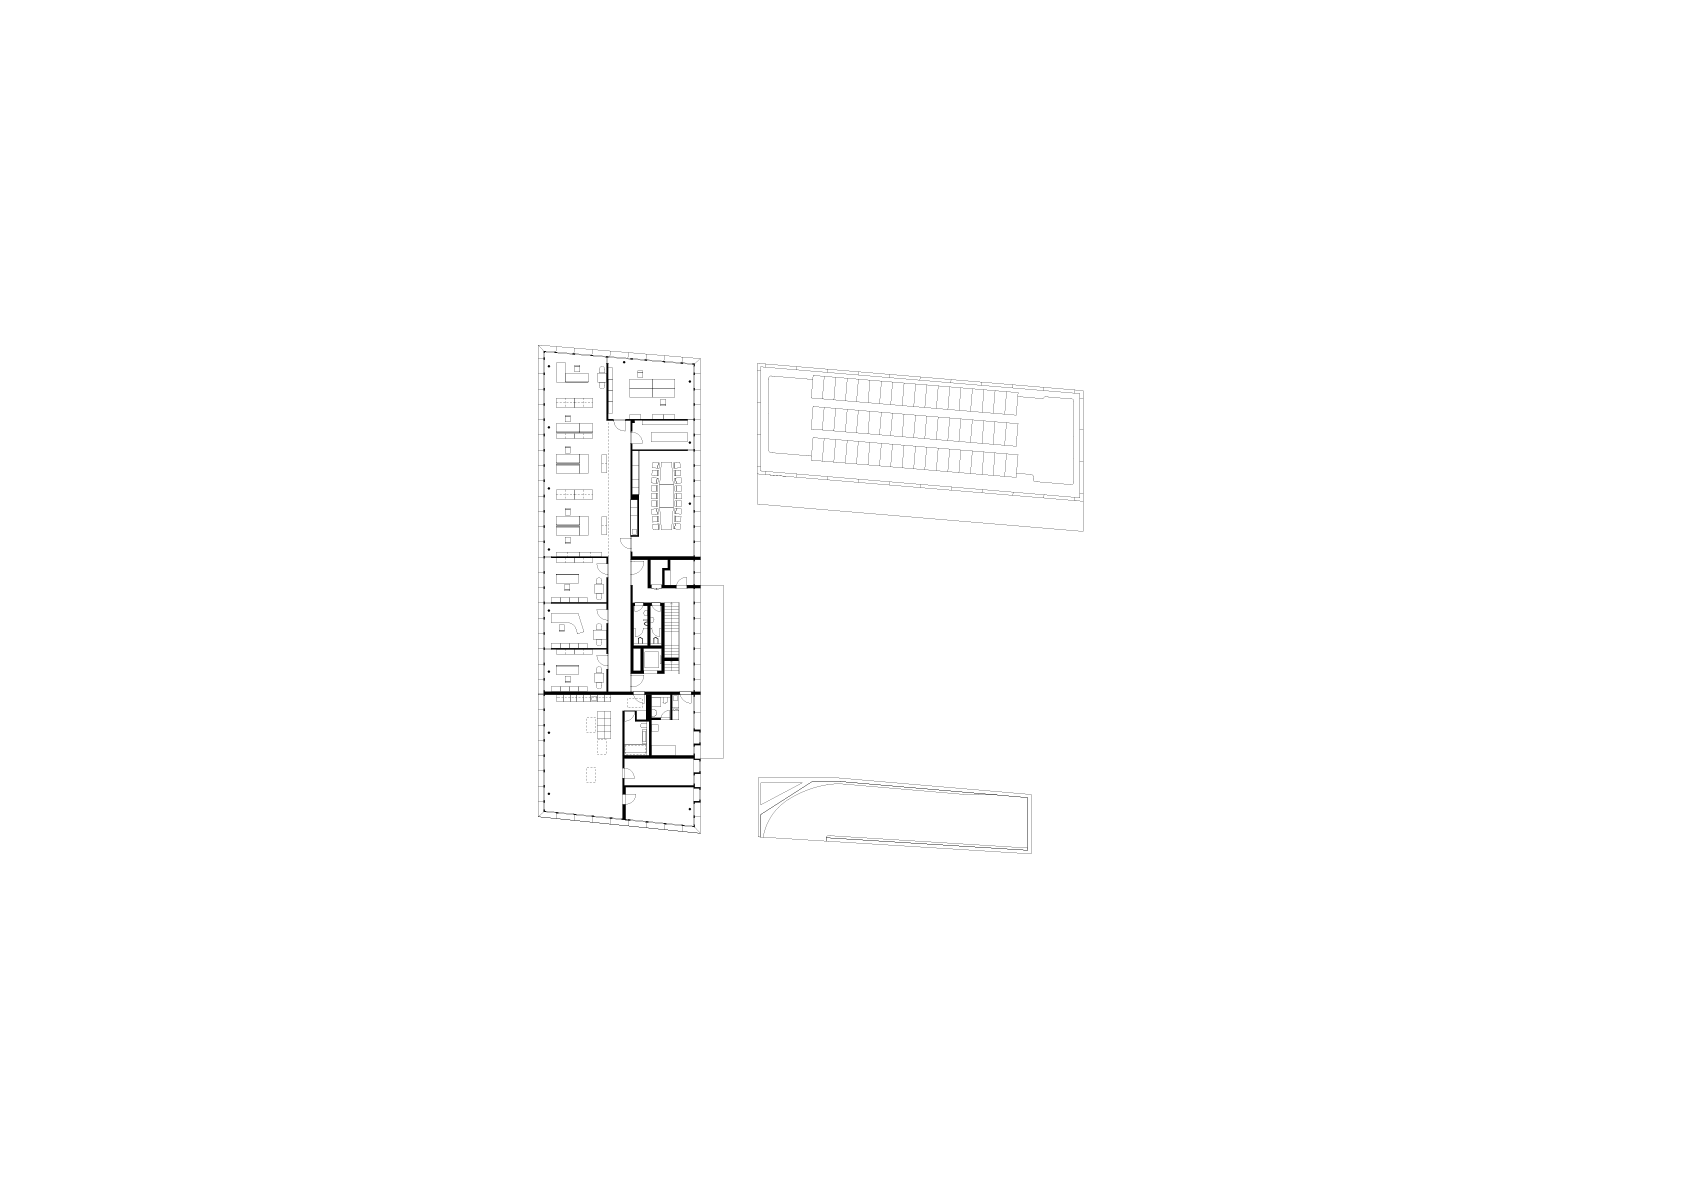
The administrative building forms a coherent ensemble together with the wastewater and water treatment plants. Simple cubic volumes are precisely arranged on the site and connected by a shared service yard. The ensemble is complemented by an operations building with a garage for service vehicles, storage facilities, and a ramp structure.
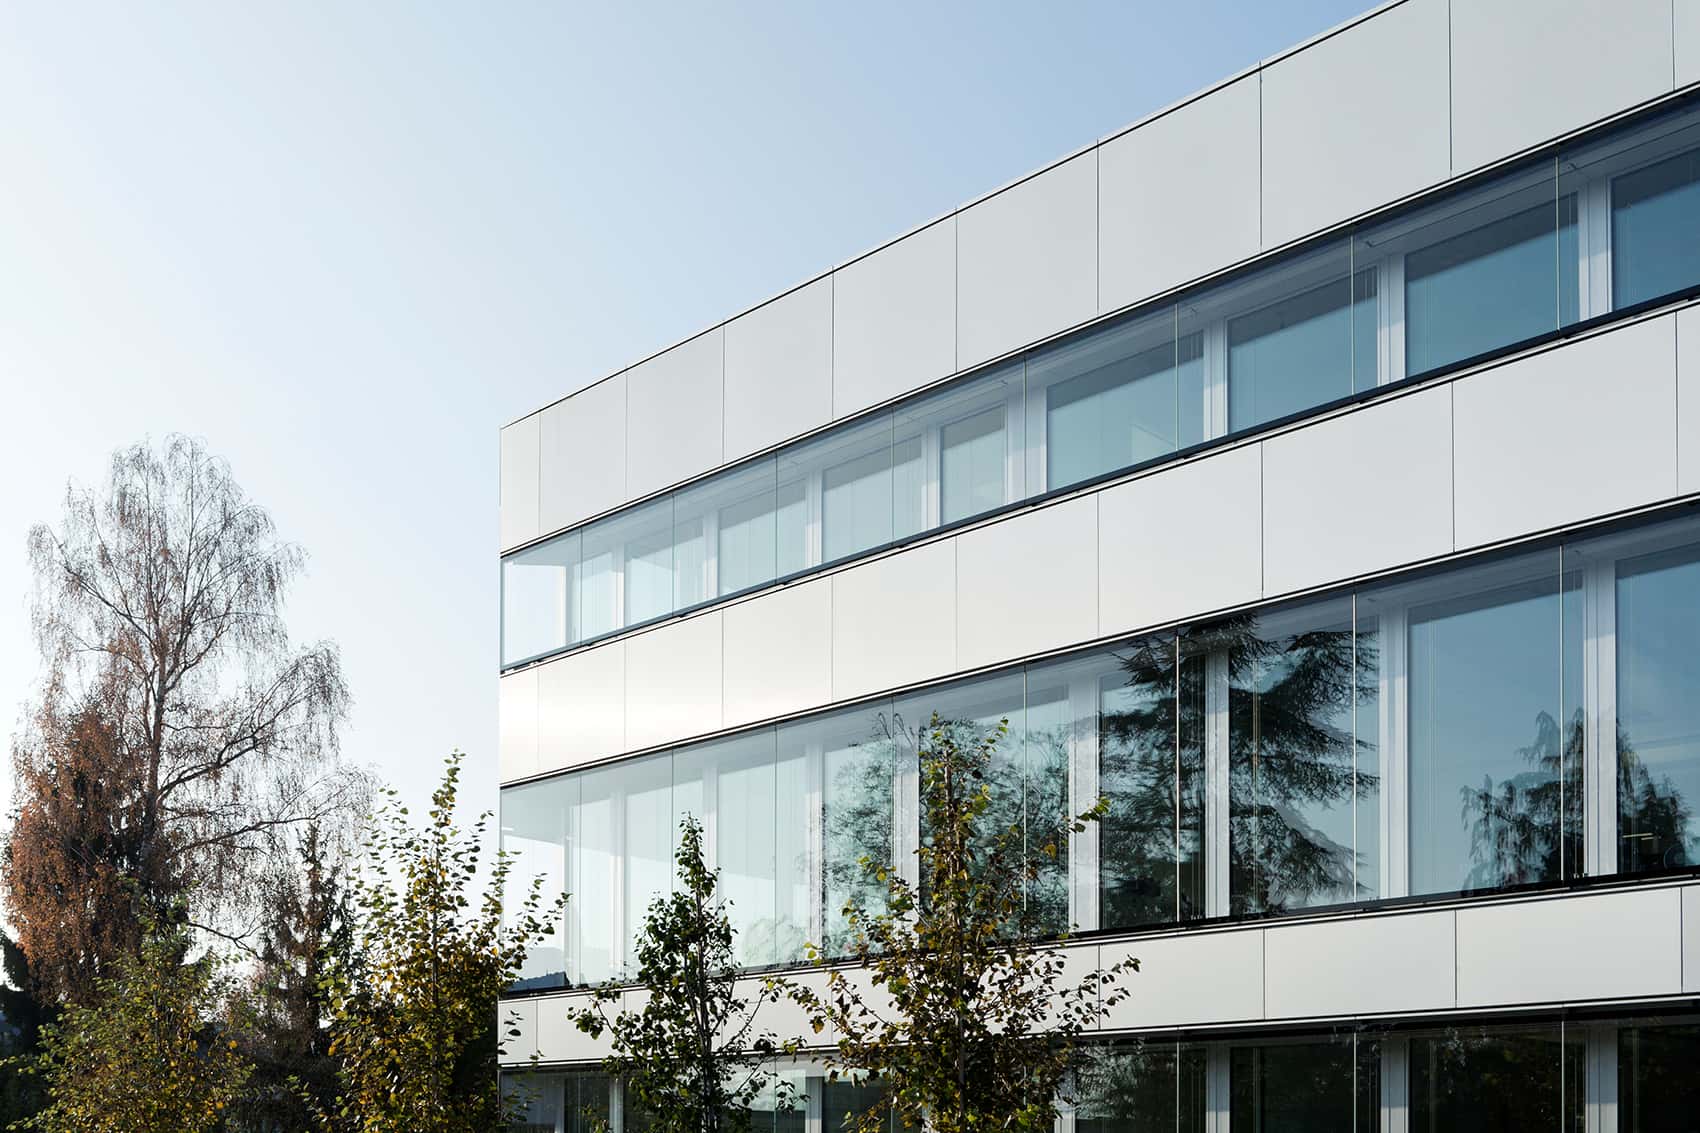
The façades of the administrative building are defined by horizontal layers of varying height, adding refinement to the principle of ribbon windows. A secondary glass layer provides protection against weather and noise, while transparent bands alternate with opaque, metal-clad panels. The same material palette is applied to the other buildings on site, creating a unified whole.
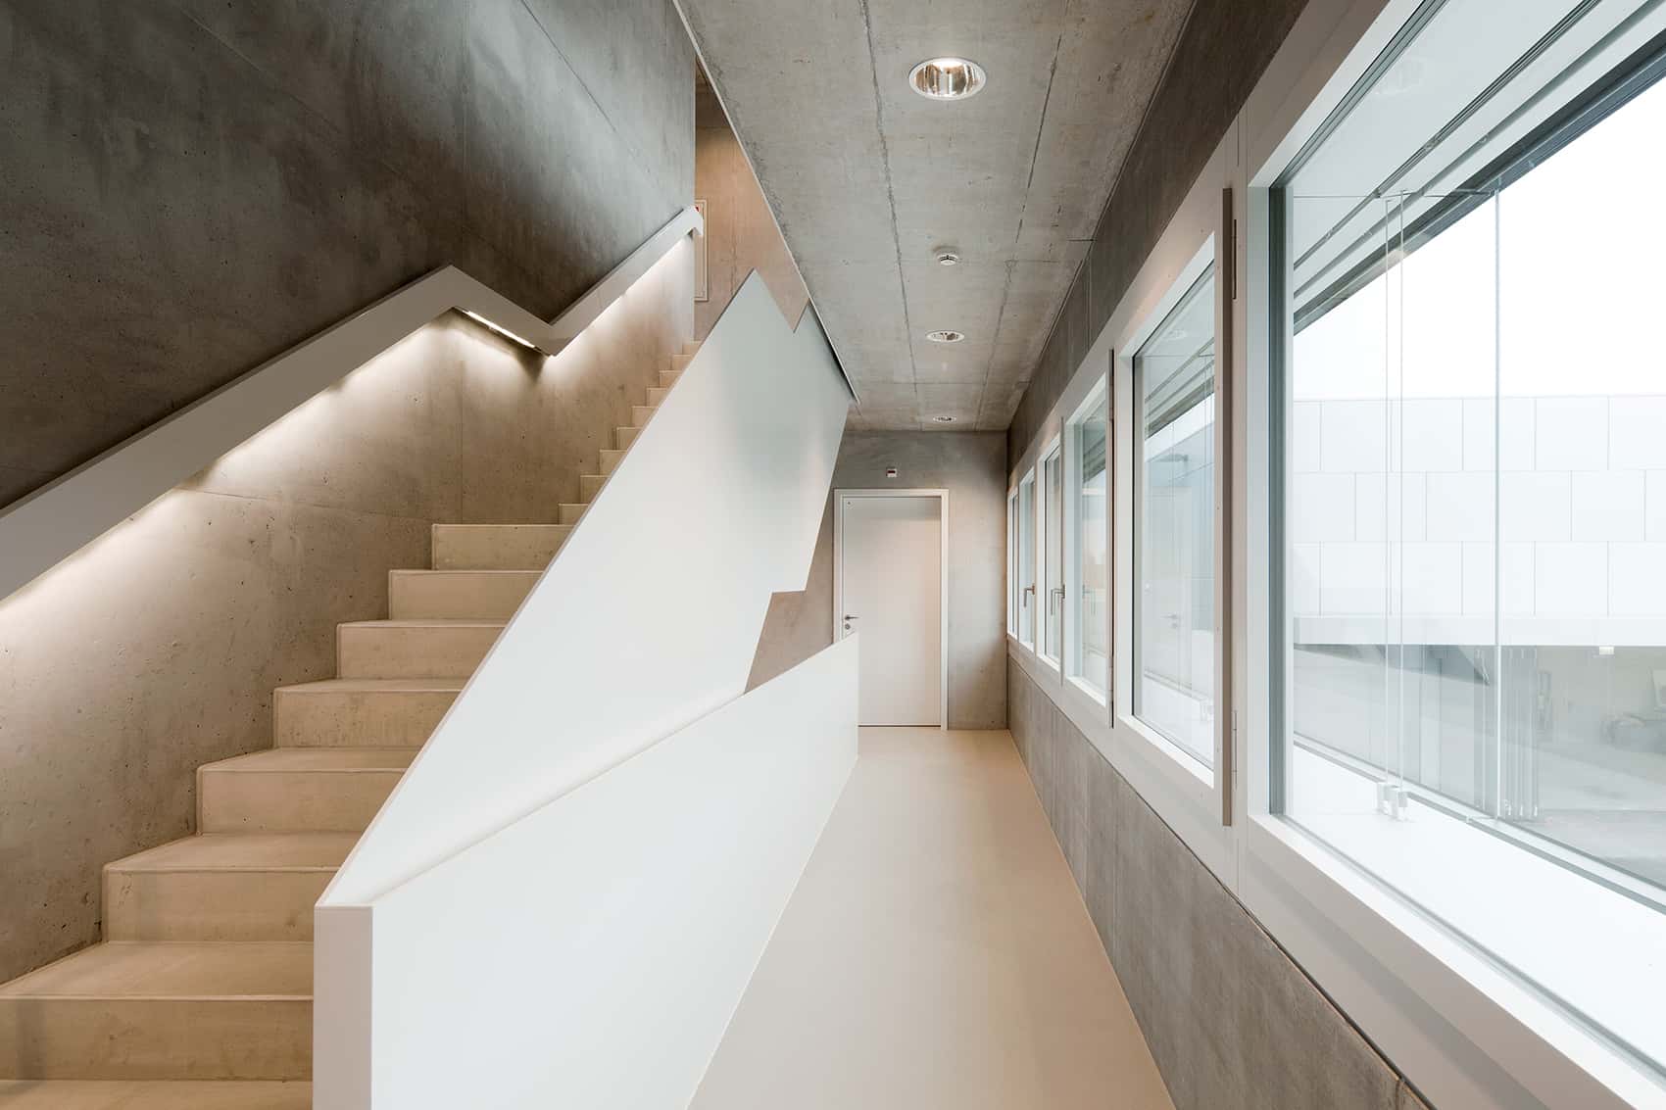
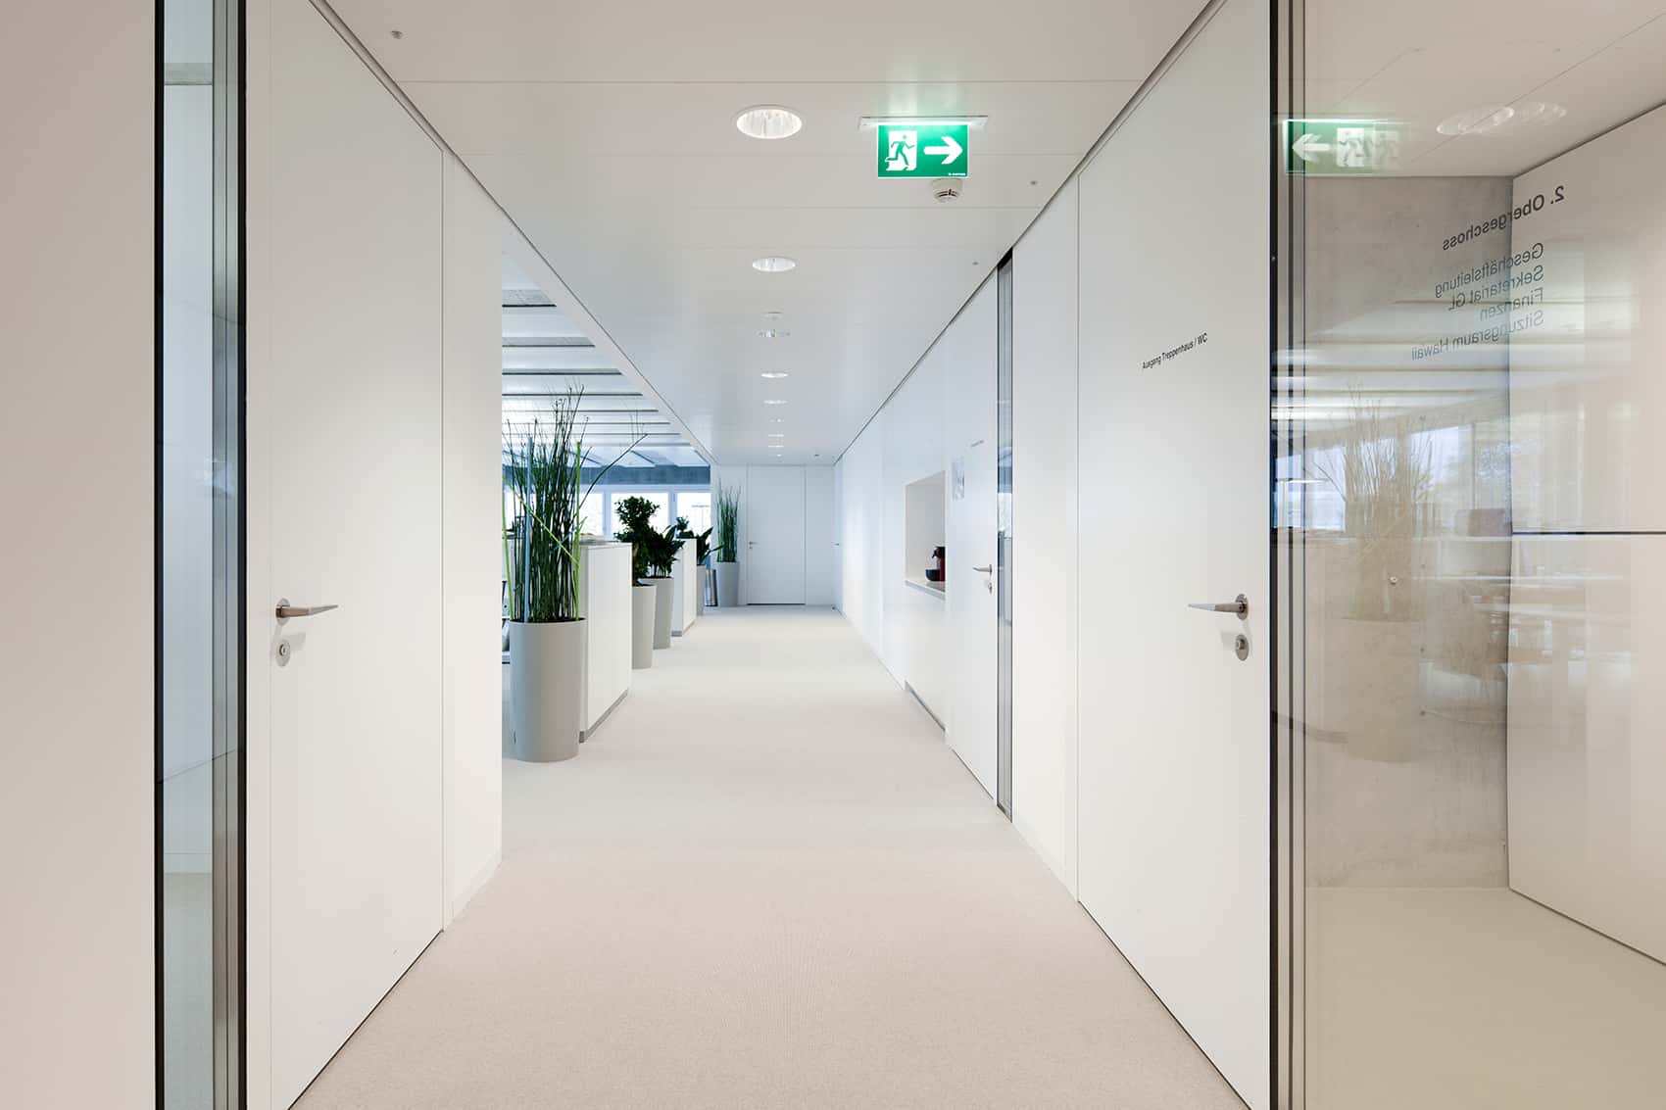
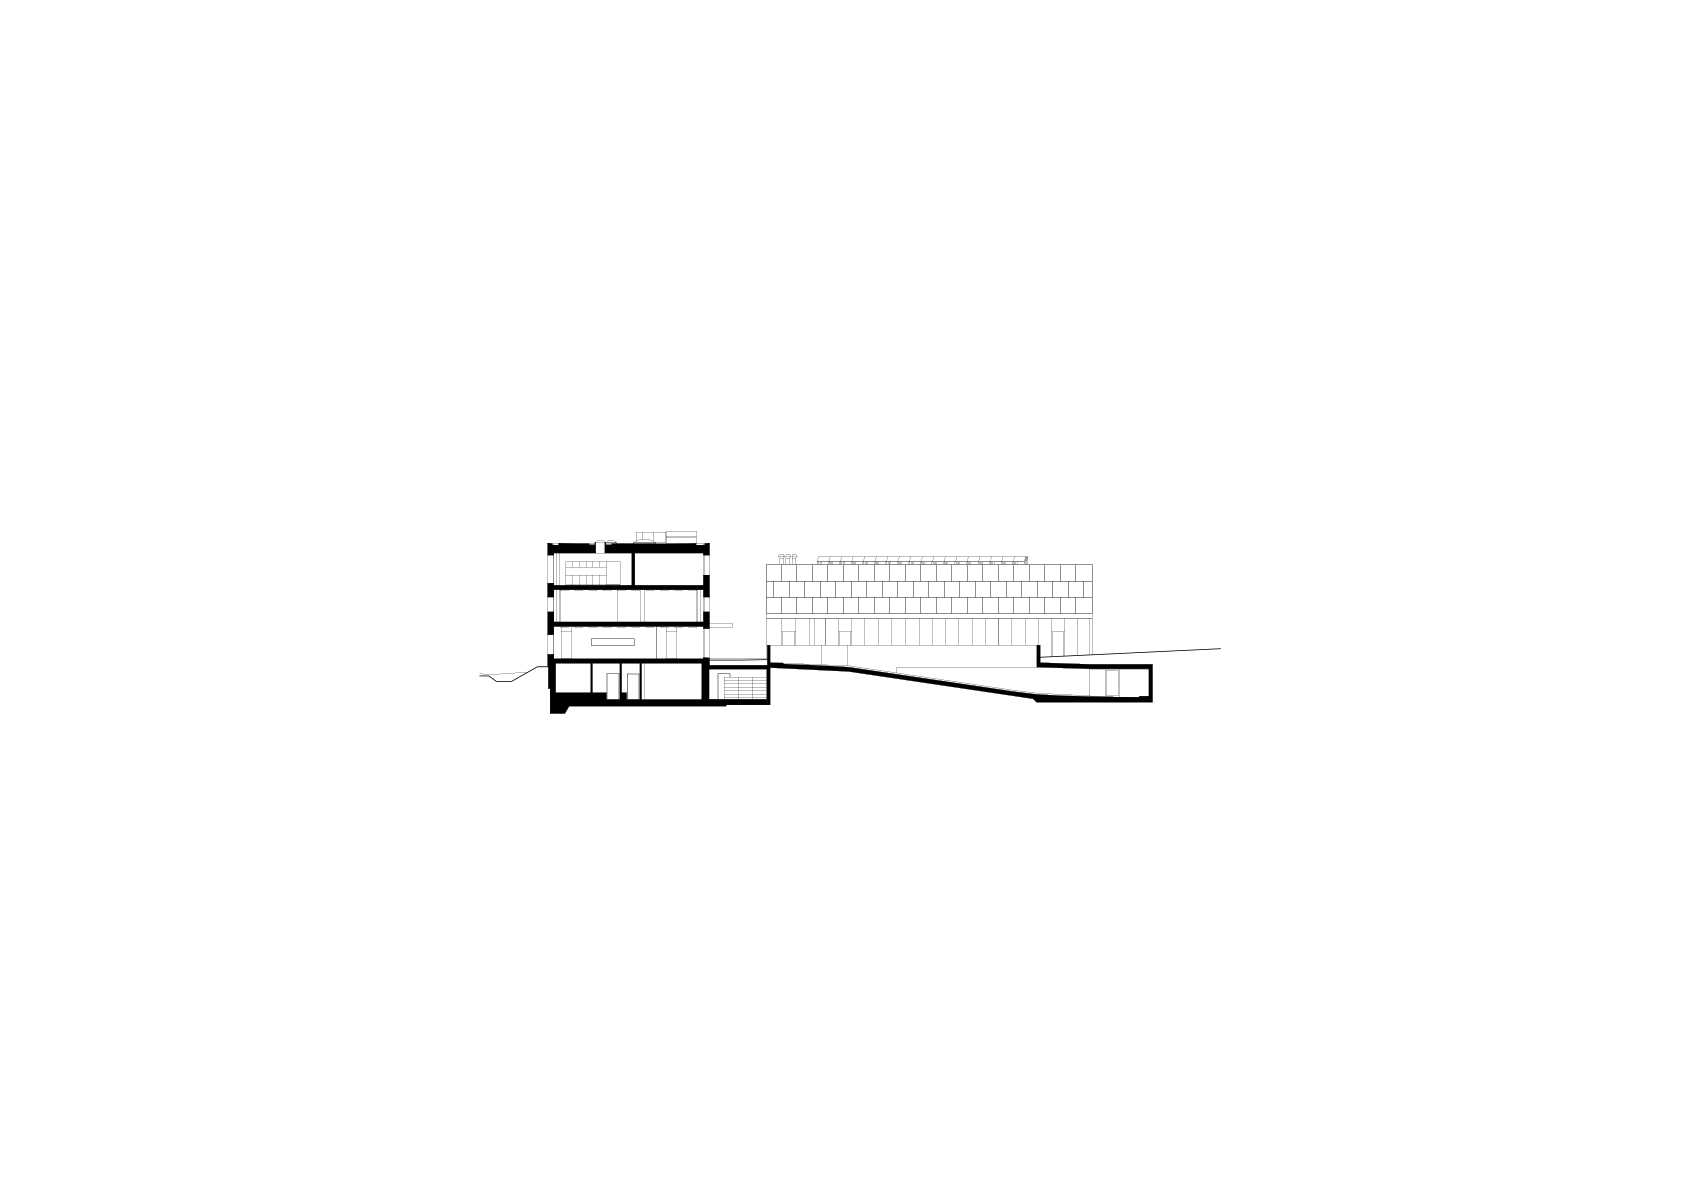
A continuous basement links the different buildings and accommodates storage and parking areas. The four upper floors of the administrative building contain workshops, offices, and a residential unit. A freight elevator connects the storage areas, the ground-floor garage, and the first-floor storerooms of the operations building.
Architecture:
Dürig AG, Zurich; Ashe Jane, Bösch Raphael, Coquelin Andreas, Domagalski Joanna, Dürig Jean-Pierre, Heider Jan, Nelles Verena, Simic Sandra, Styger Matthias
Planning Team:
Cost planner:
befair partners AG, Zurich
Structural engineer:
Synaxis AG, Zurich
HVAC engineer:
Grünberg + Partner, Zurich
Electrical engineer:
Herzog Kull Group, Schlieren
Physical engineer:
Bakus GmbH, Zurich
Landscape architecture:
Kuhn Truninger GmbH, Zurich