



©Ruedi Walti
Concept.
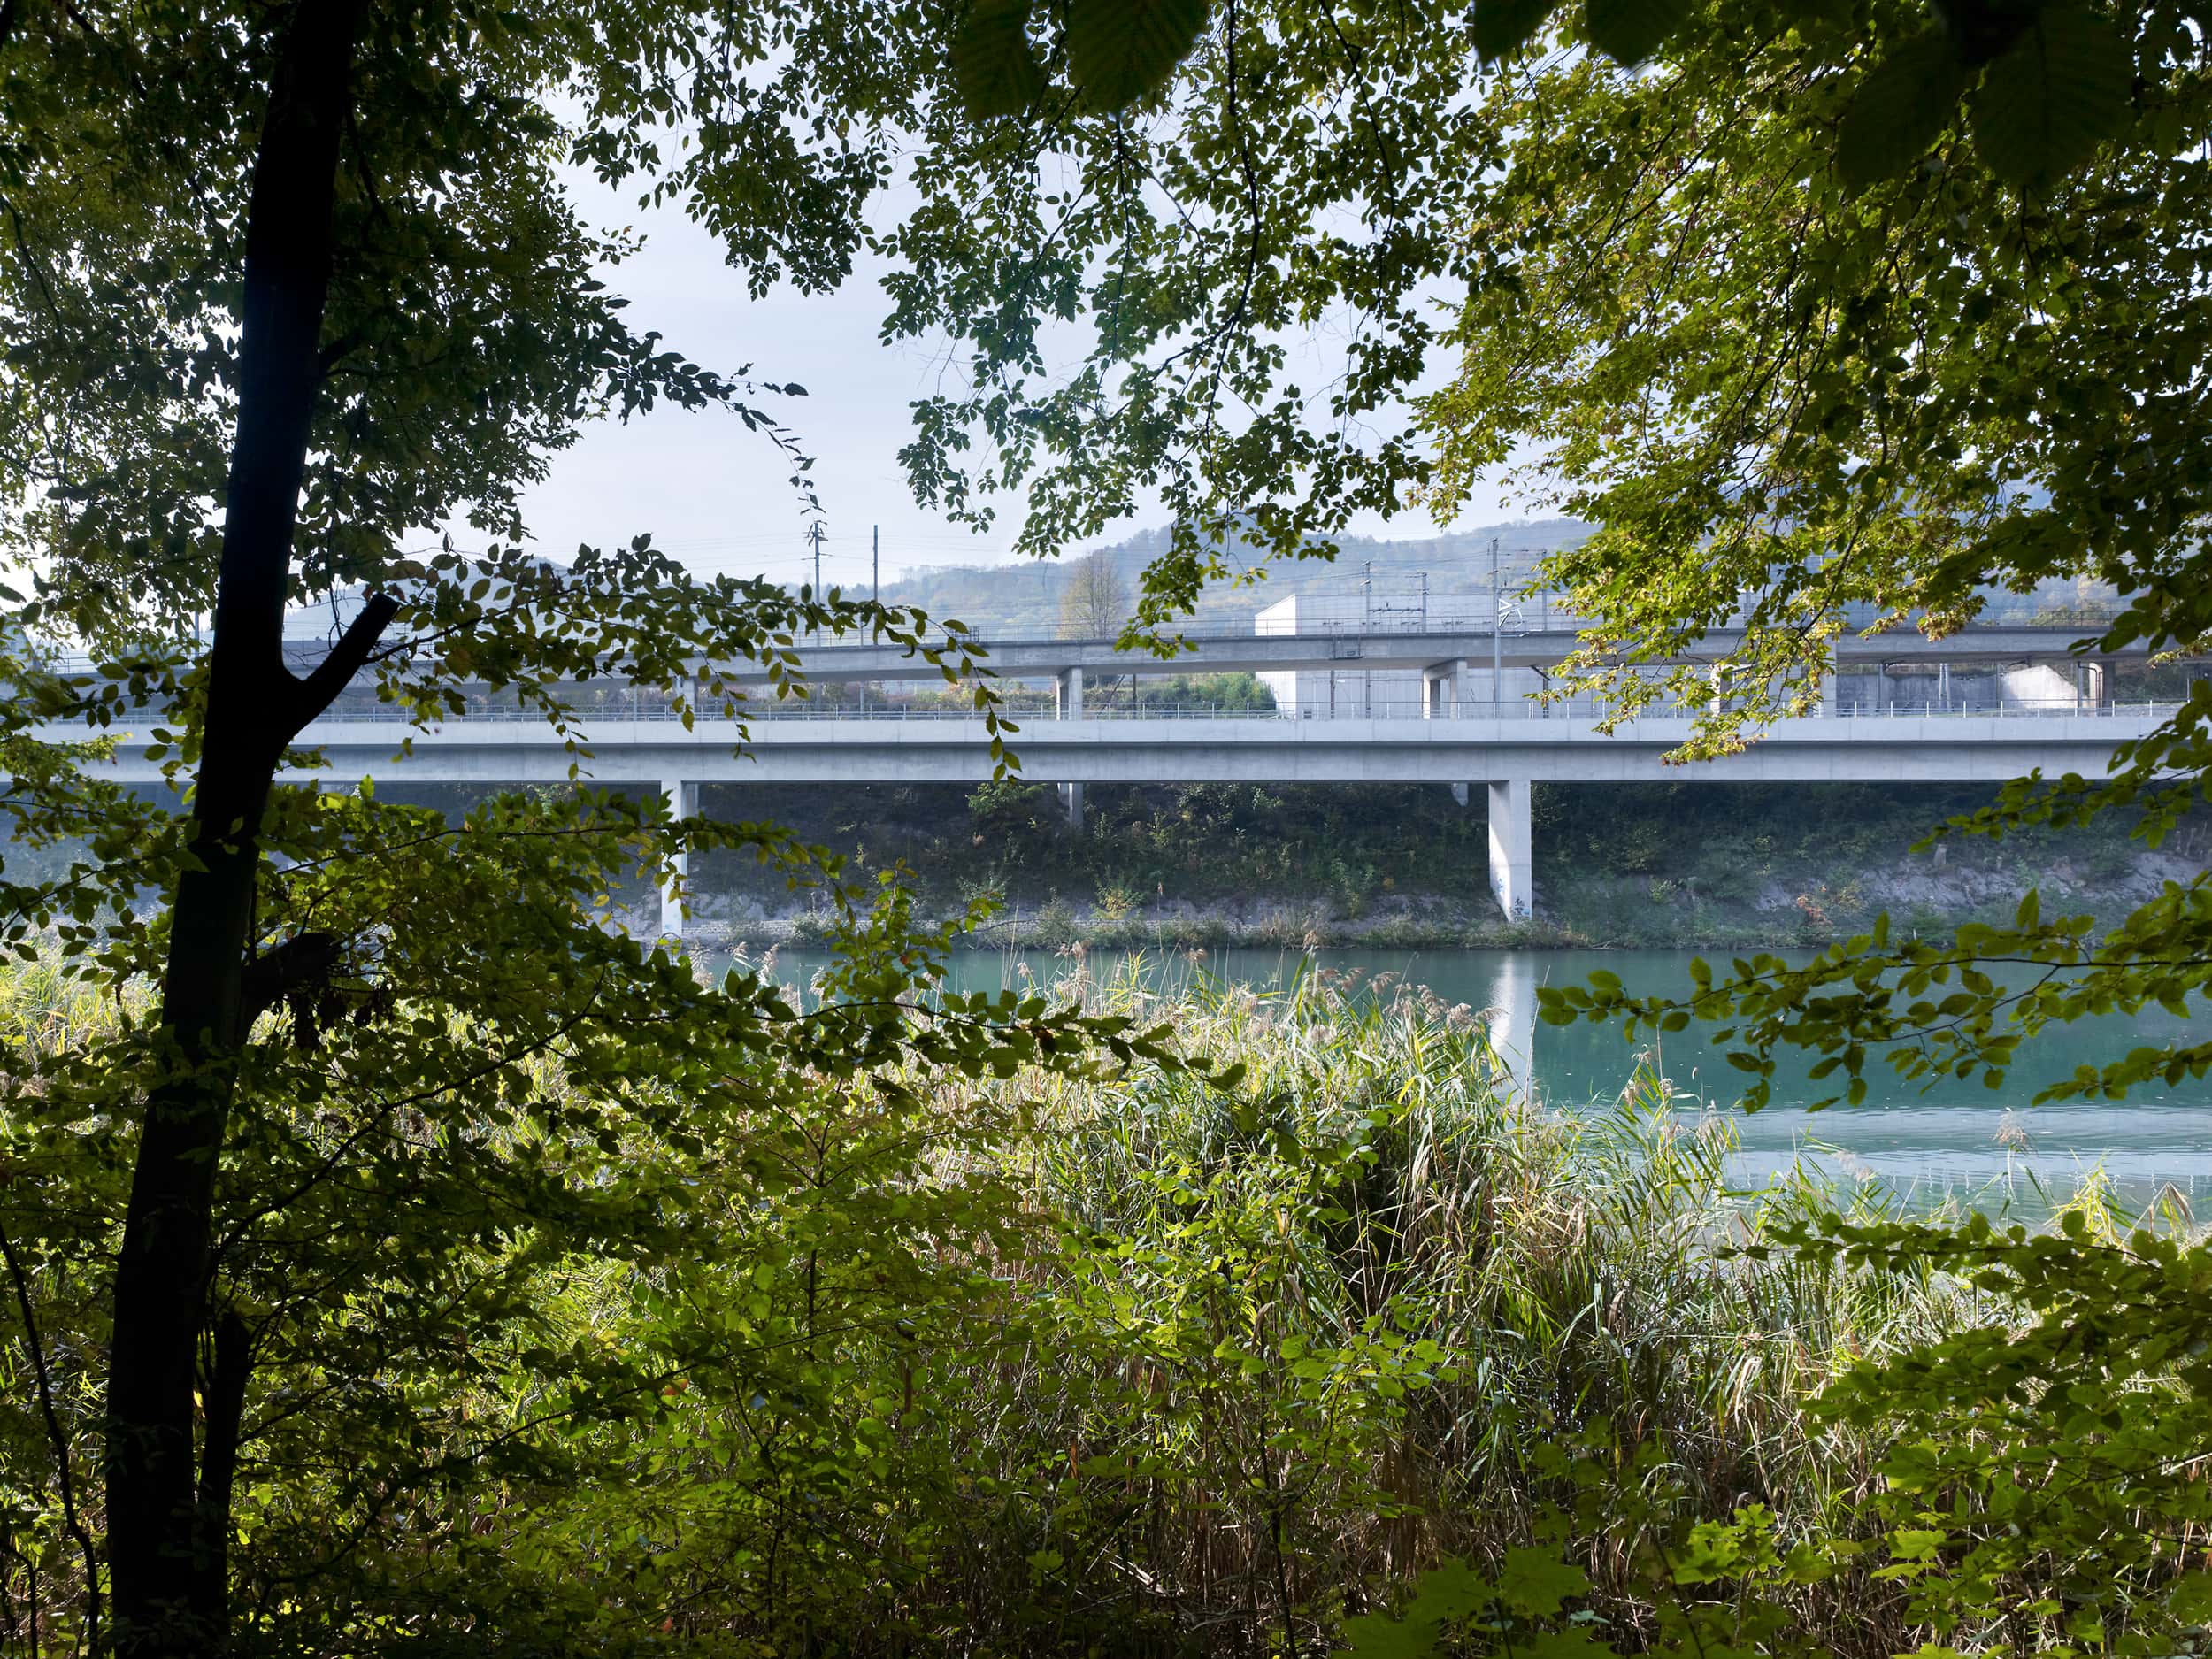
The new structure is intended to appear as artificial and abstract as possible within the river landscape and the slope. A continuous, horizontally articulated band with large spans detaches itself from the hillside, becomes a bridge beam, and once again rests on the embankment as a band. Vertically, the band is composed of retaining wall, bridge, retaining wall; horizontally, it consists of box and slab.
The continuous profile appears elegant and dynamic along its entire length, underlining its function as a railway bridge. The supports are not visible; the recessed pillars lying in shadow take on an abstract presence.
Spans.
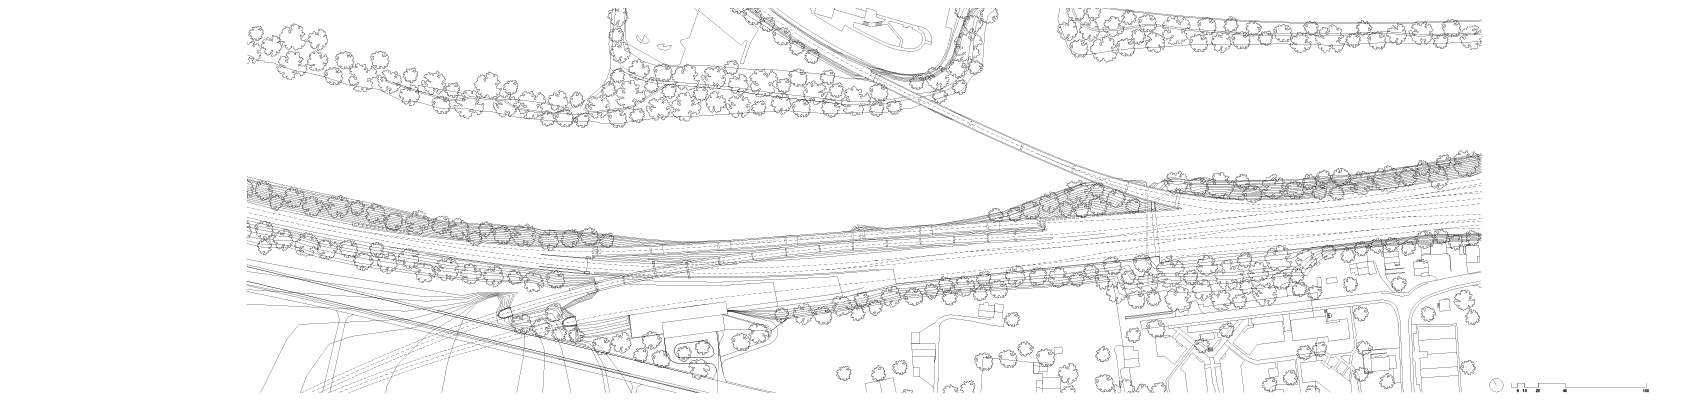
The existing viaduct of the Heitersberg line and the bridge across the Limmat define the framework for the new viaduct. The existing viaduct has spans of 25 meters. The supports of the new structure are placed in the same rhythm, but with spans of 50 meters. A clear distinction in design is desired. The slope and the riverside path should be touched by as few supports as possible, giving the new viaduct a strong and dynamic character.
Cross-section, bearings, supports.
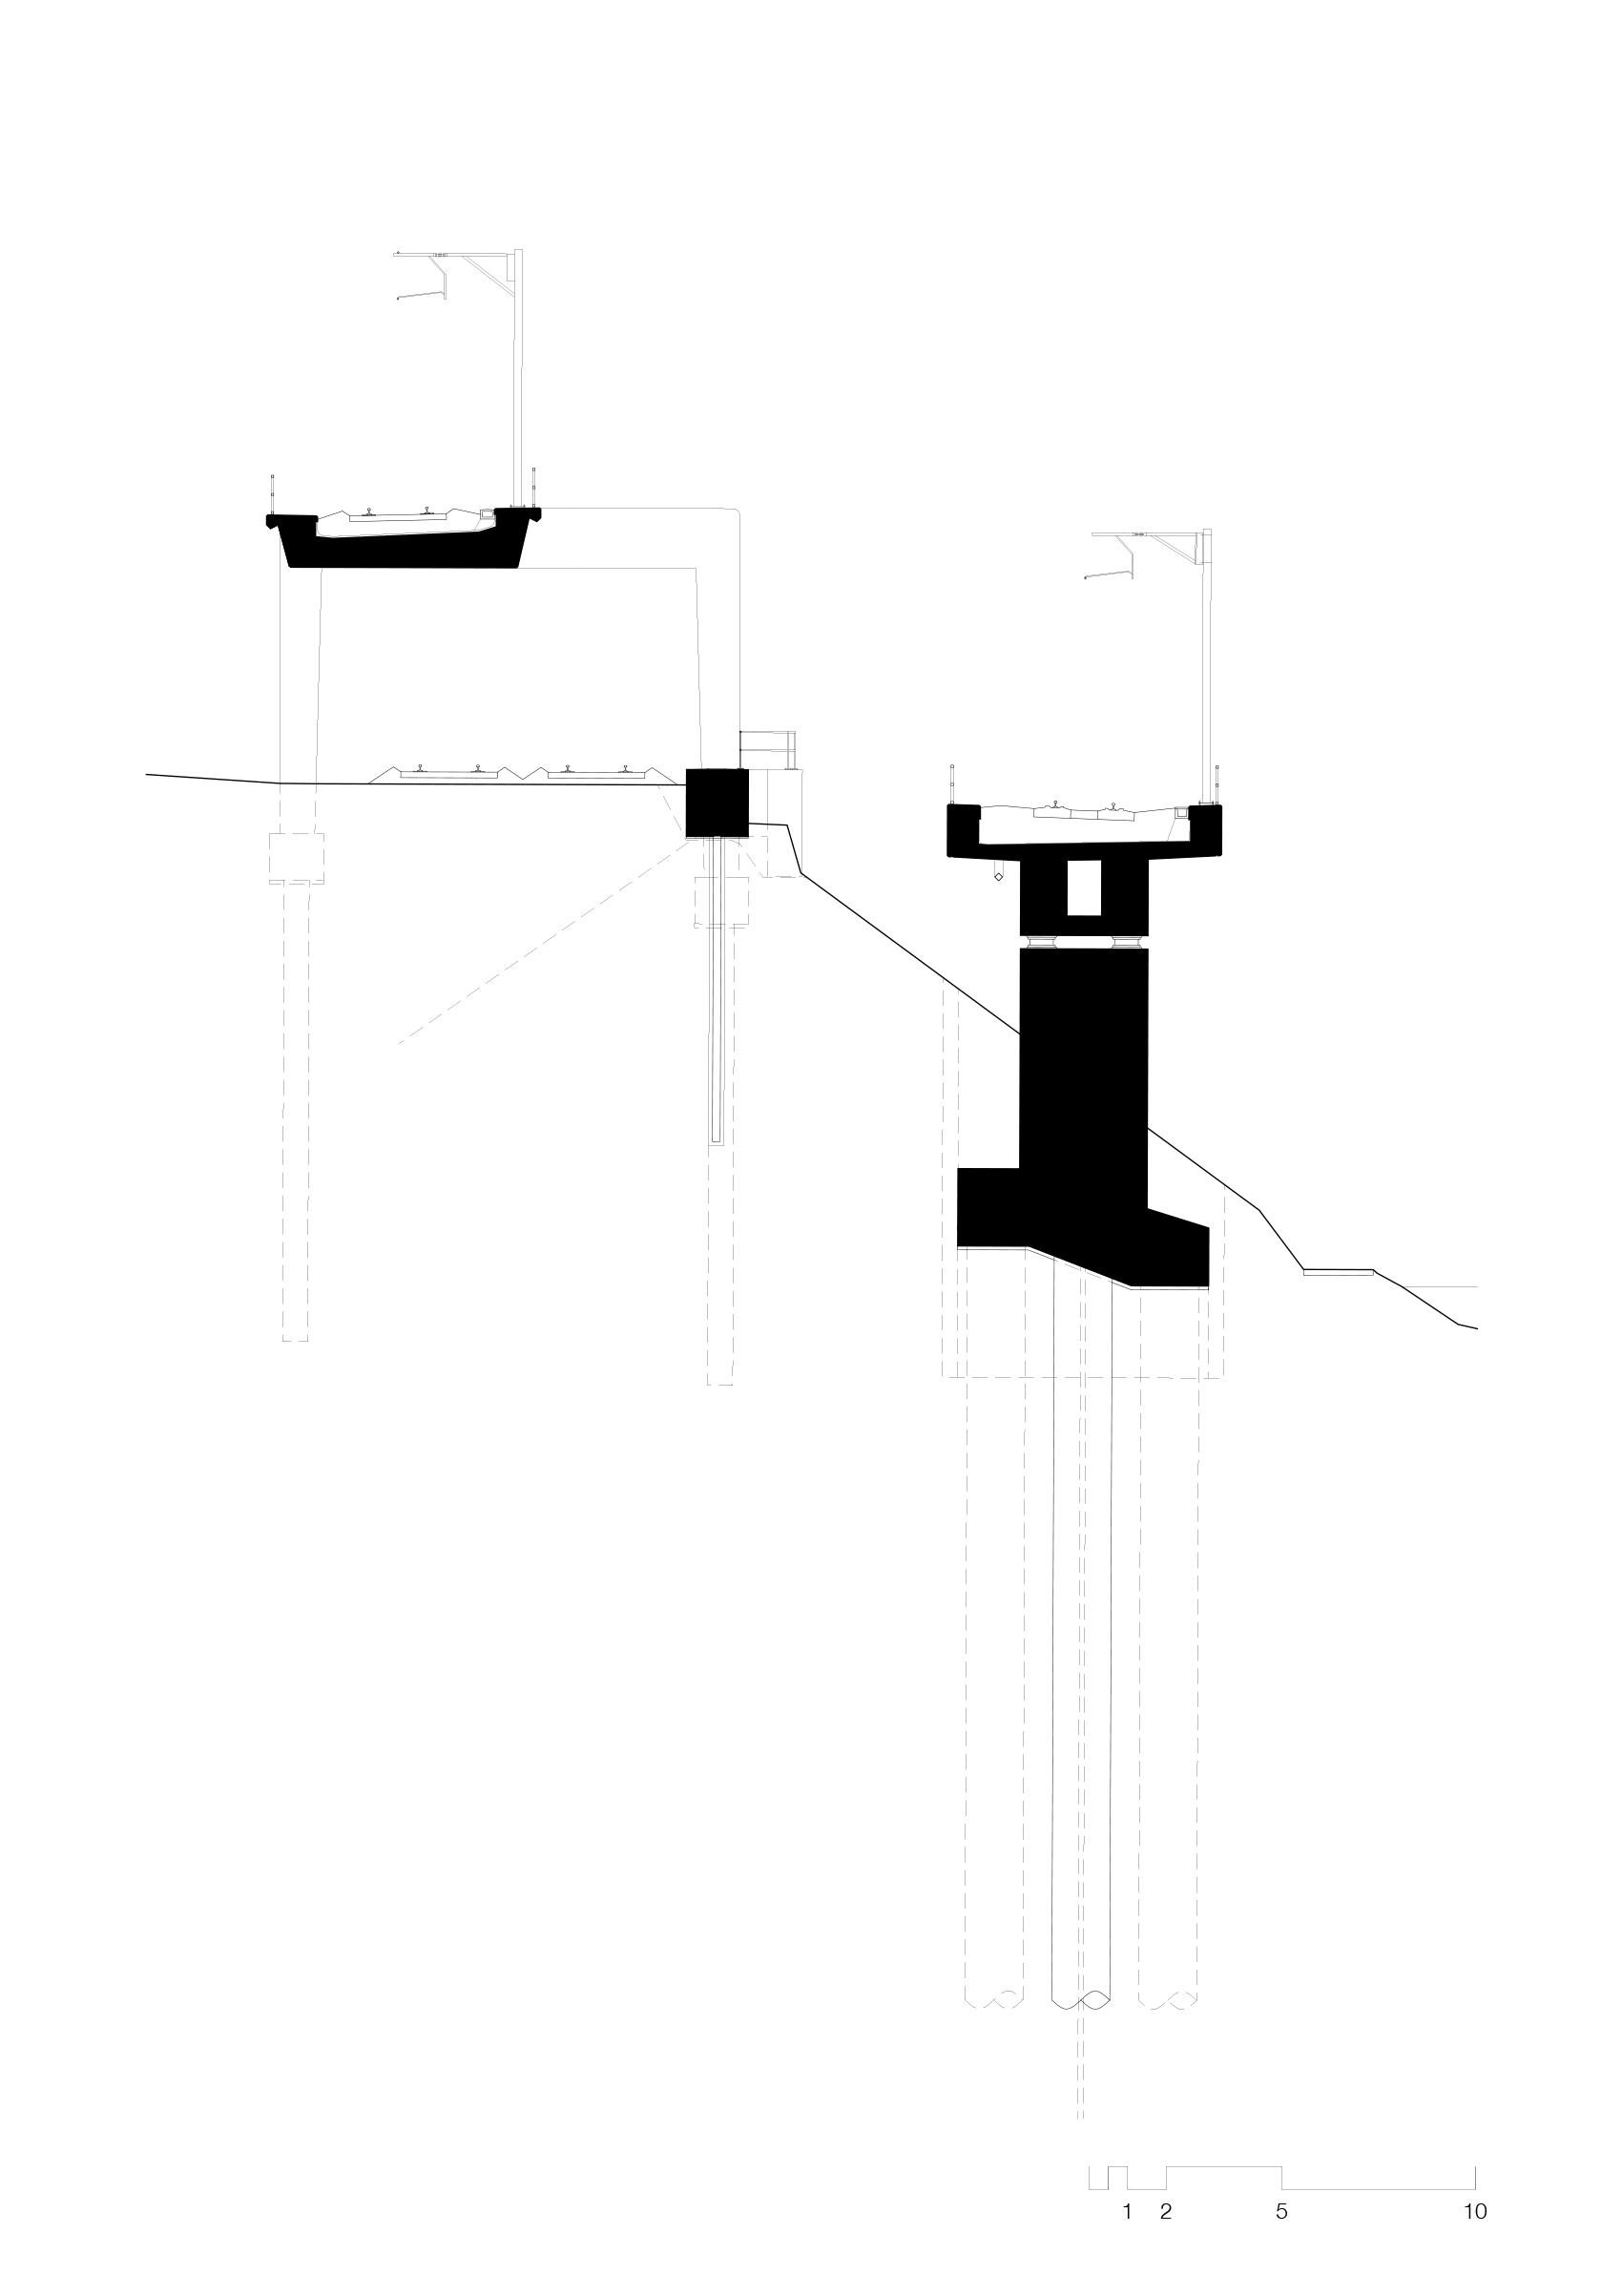
The chosen support spacing of 50 meters has consequences for the cross-section. The load-bearing slab rests on a box, which merges visually and seamlessly into the retaining walls. The two bearings are also meant to appear as inconspicuous as possible. The two bands—slab and retaining wall—run visually without offsets or interruptions. In keeping with the simple cubic forms of the structure, rectangular supports are used, matching the width of the box girder.
Architecture / Design Firm:
Dürig AG, Zurich; Joanna Domagalski, Jean-Pierre Dürig, Jan Heider, Bettina Kimmig
Planning Team:
Structural engineer (Civil engineer)
Bauingenieur: INGE SLW-KLW: Bänziger Partner AG, Zurich; Locher Ingenieure AG; Jauslin Stebler AG